CM1
Location

2662 SW 32nd Ct

Size
Living Area: 2,595 sf
Caplow Manzano Services
Concept
Interior Design
Architecture by Robert Vick Architecture
Construction by Alligator Construction, Inc.
Total Area: 5,904 sf
Lot Size: 6,000 sf
Status
Completed 2024
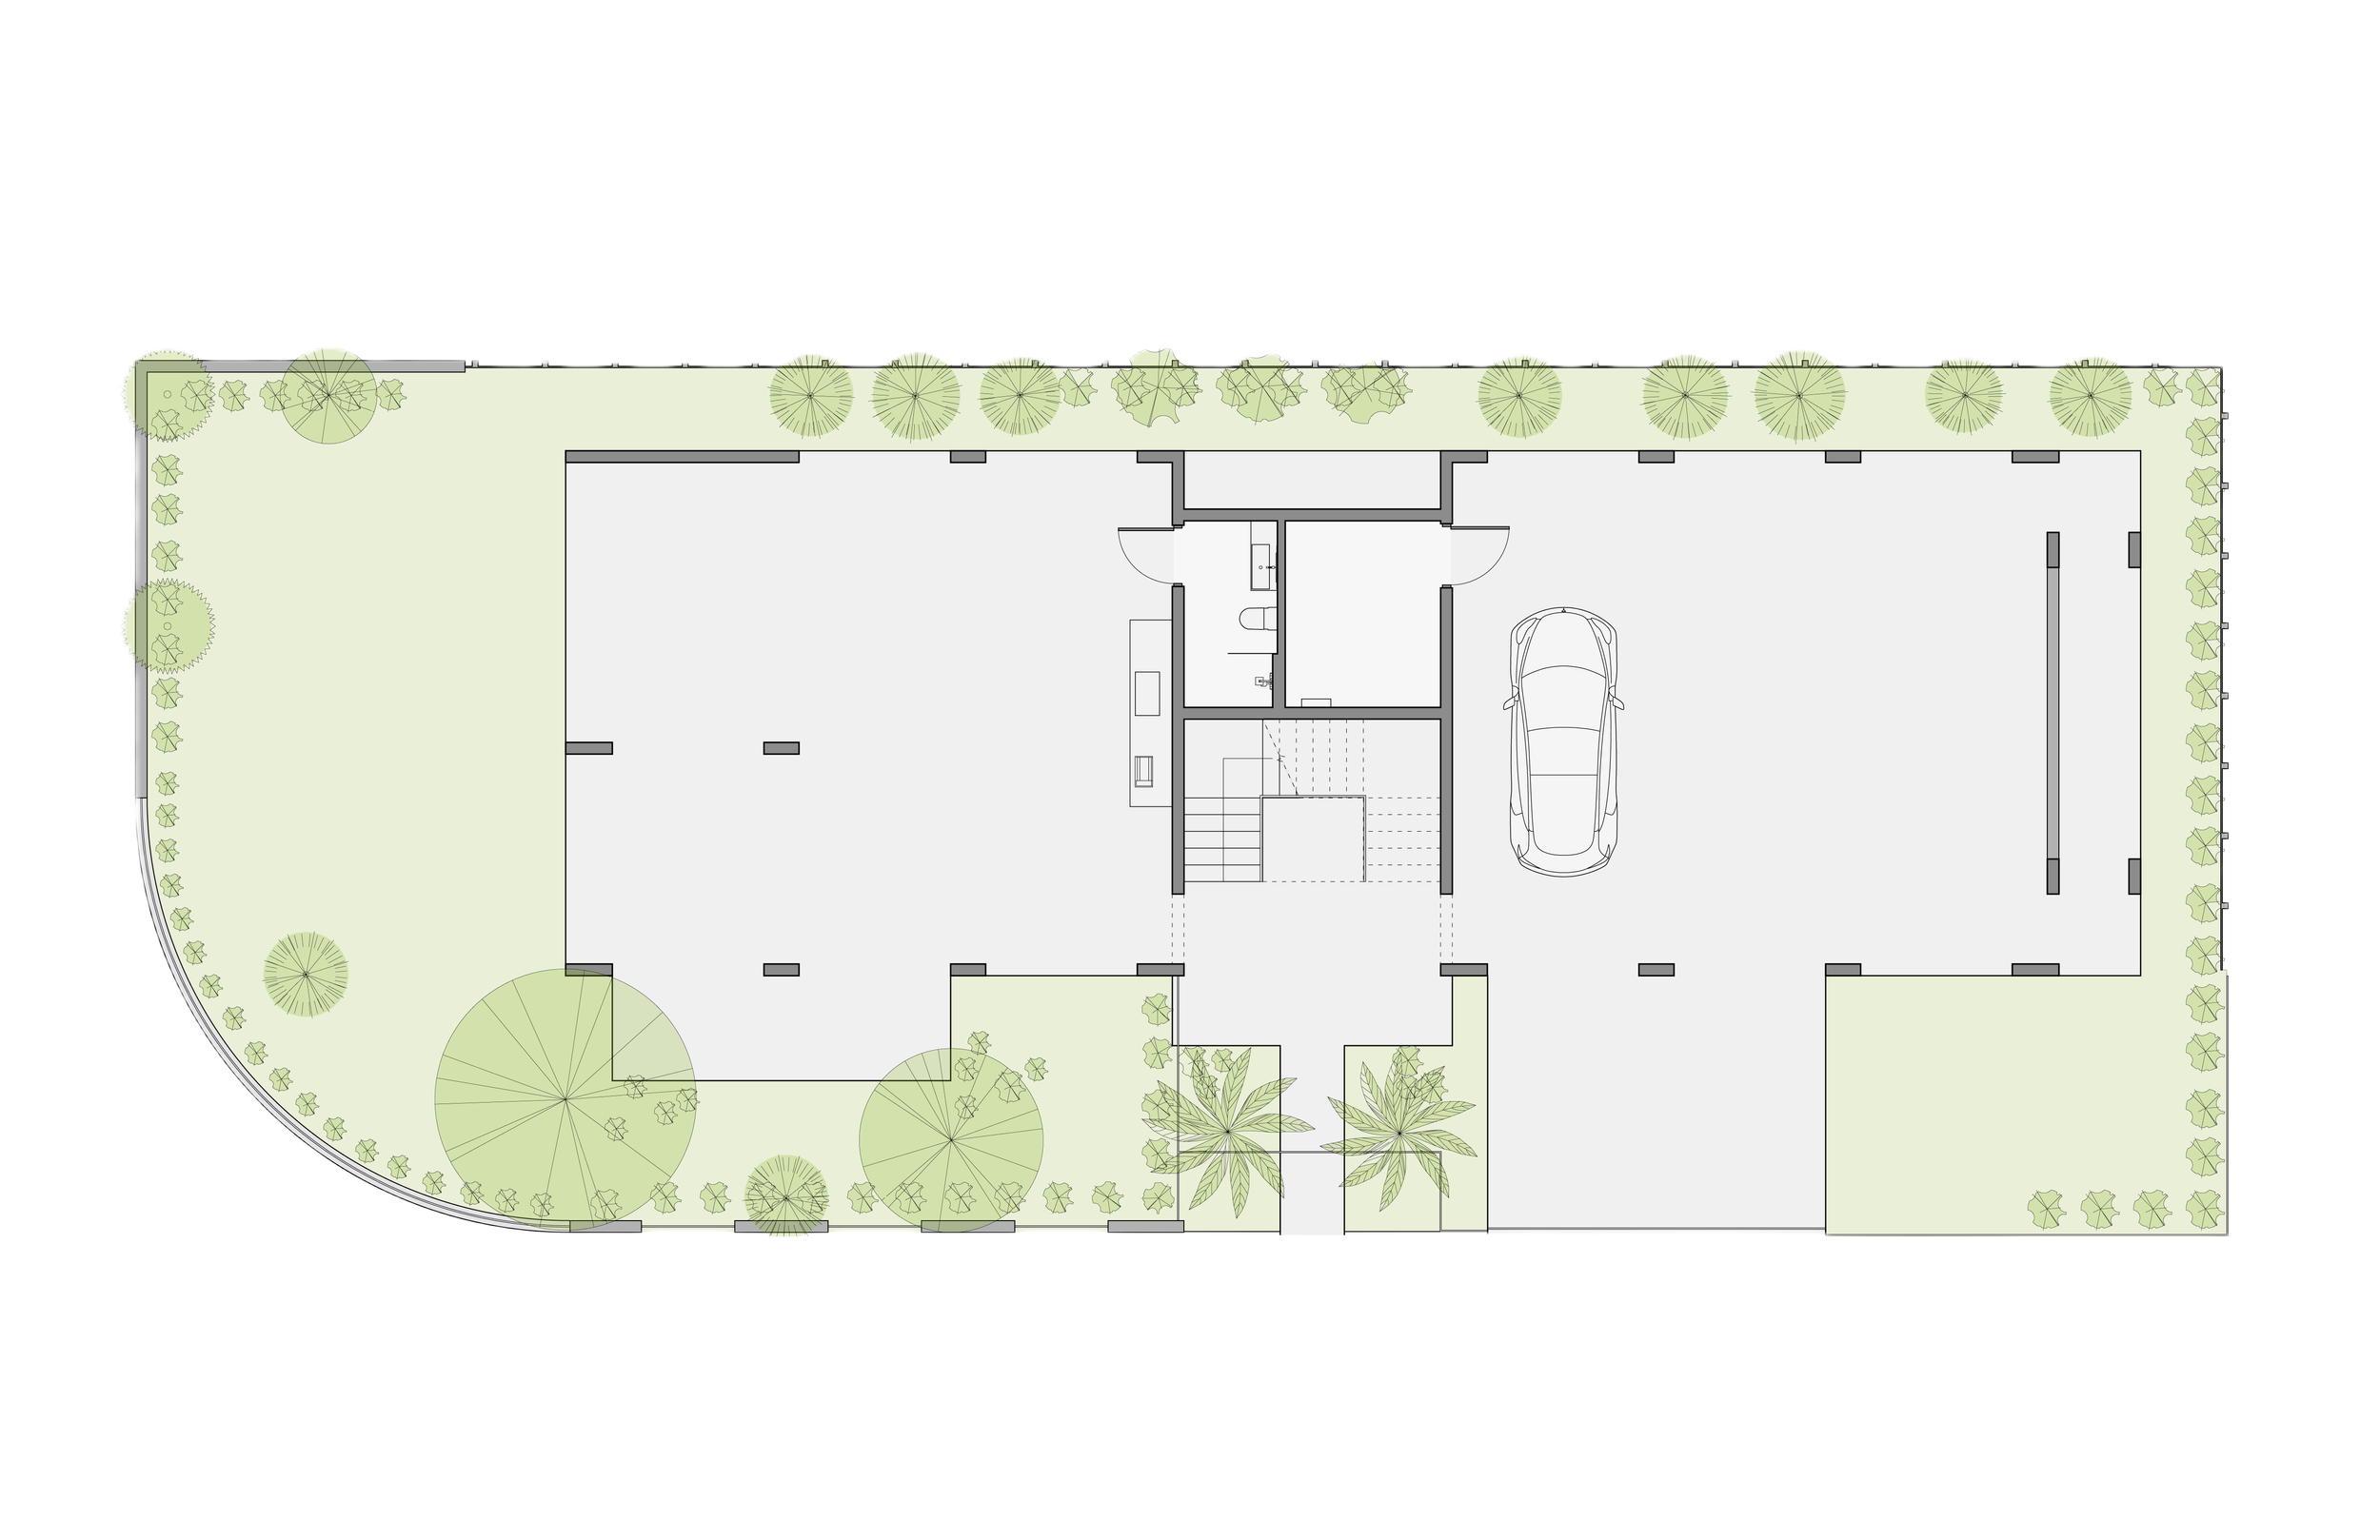
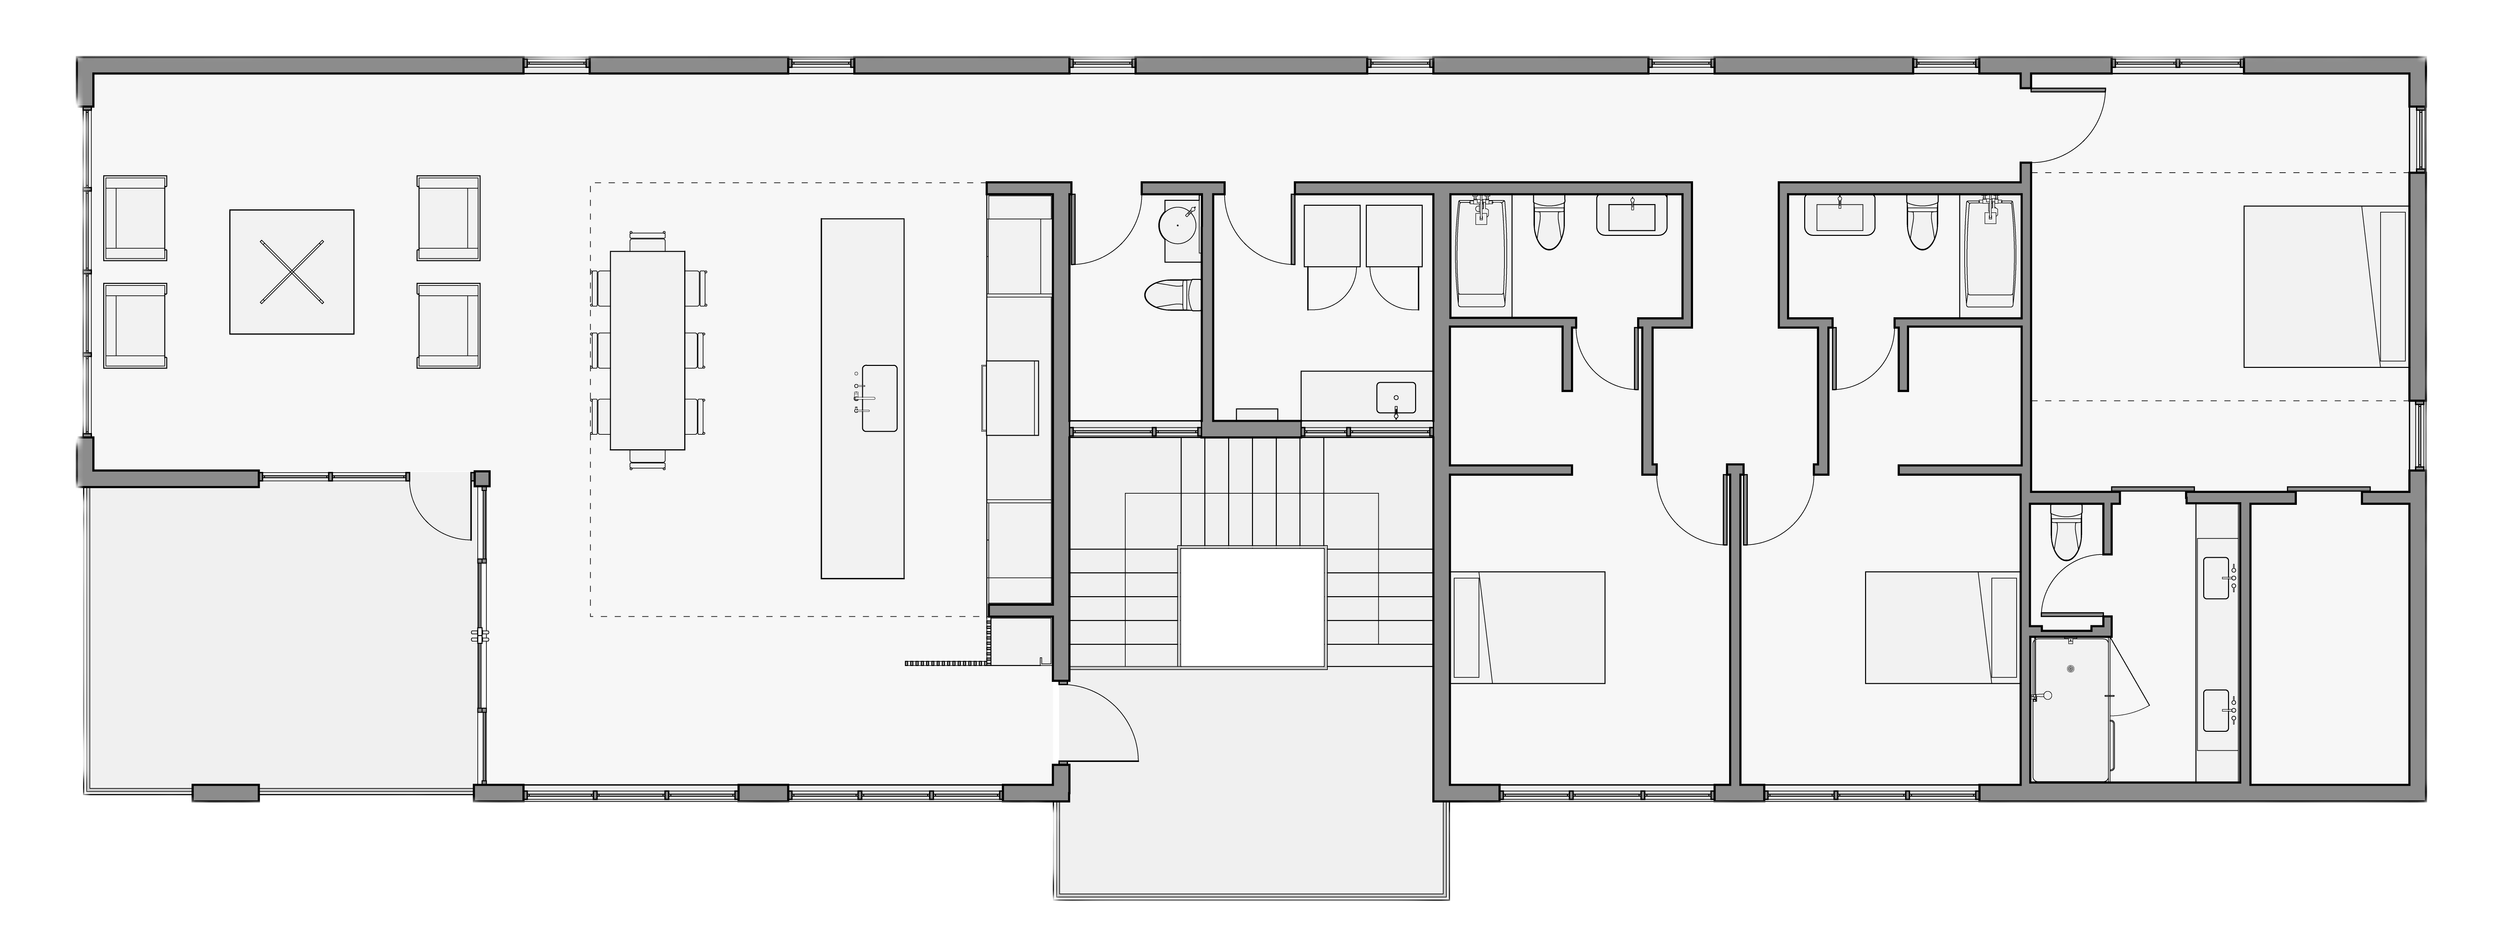

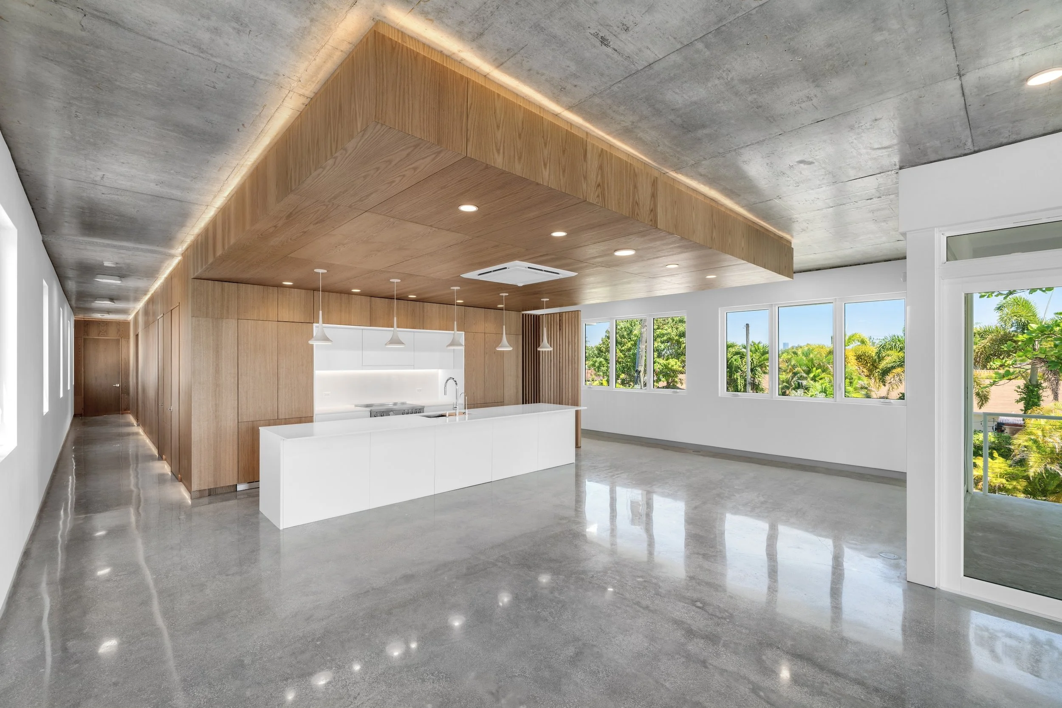
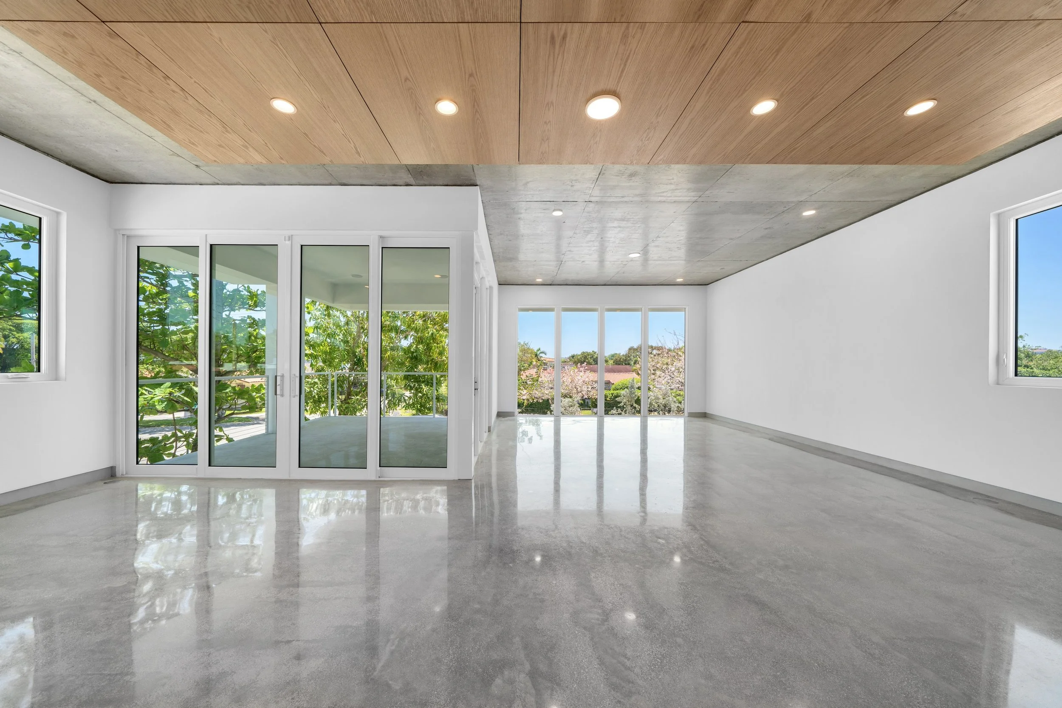
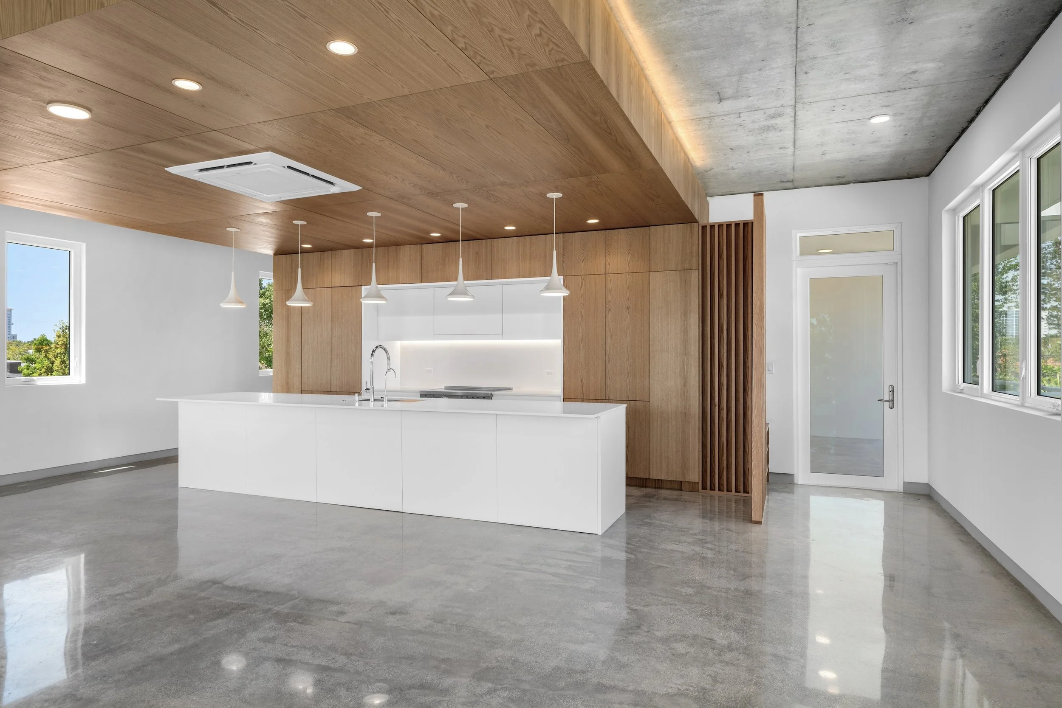
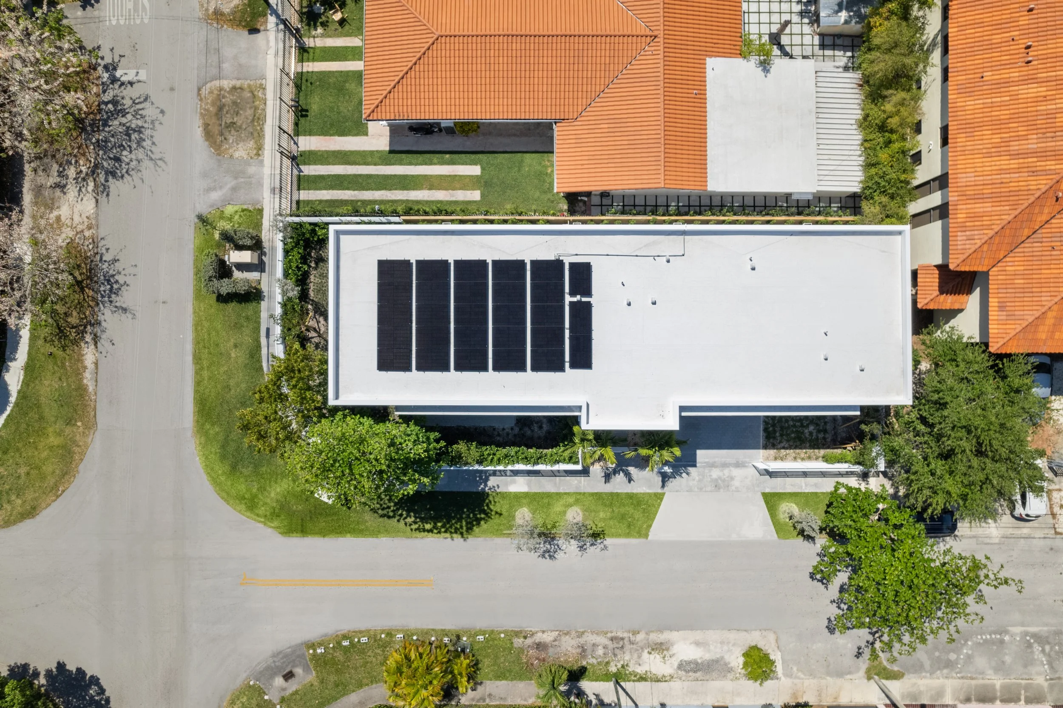
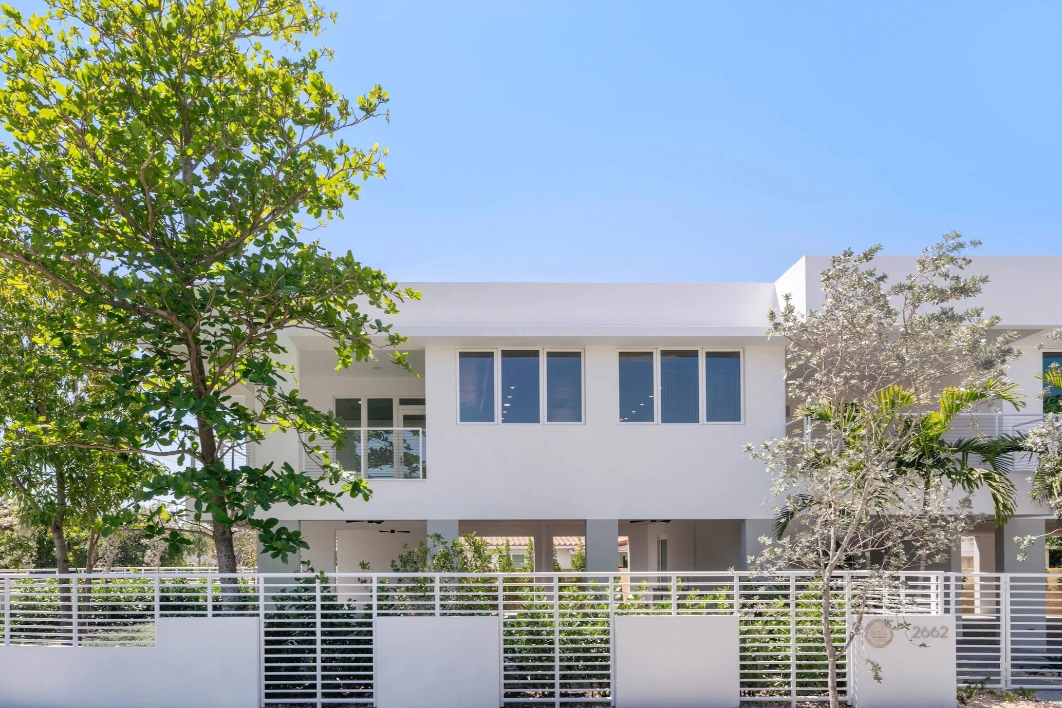
With exposed concrete surfaces and elevated living, this tropical modern house delivers lofty volumes and high performance. Health is the central focus of this innovative design, which features nontoxic finishes, exposed concrete slabs with exterior insulation, and walls of lime plaster and wood paneling that open for access to plumbing. This house is the first in Florida designed to meet both LEED Platinum & WELL for residential standards. Other features include a large rooftop solar array, powerwall batteries, and electric vehicle charging. An enormous outdoor living area stretches under the house, plus a semi-enclosed garage for two cars. Located just north of the Grove, east of the Gables, and south of Coral Way, this home is a sanctuary with easy access to the best of the city.
-
First floor elevated 10 feet above grade
11.5 kW of solar power installed
Polished concrete flooring
Ultra durable monolithic concrete and lime plaster walls
High performance thermal envelope with encapsulated insulation
High performance glazing rejects over 75% of the sun's heat
Meets LEED platinum energy conservation standards
Native, irrigation-free landscaping
-
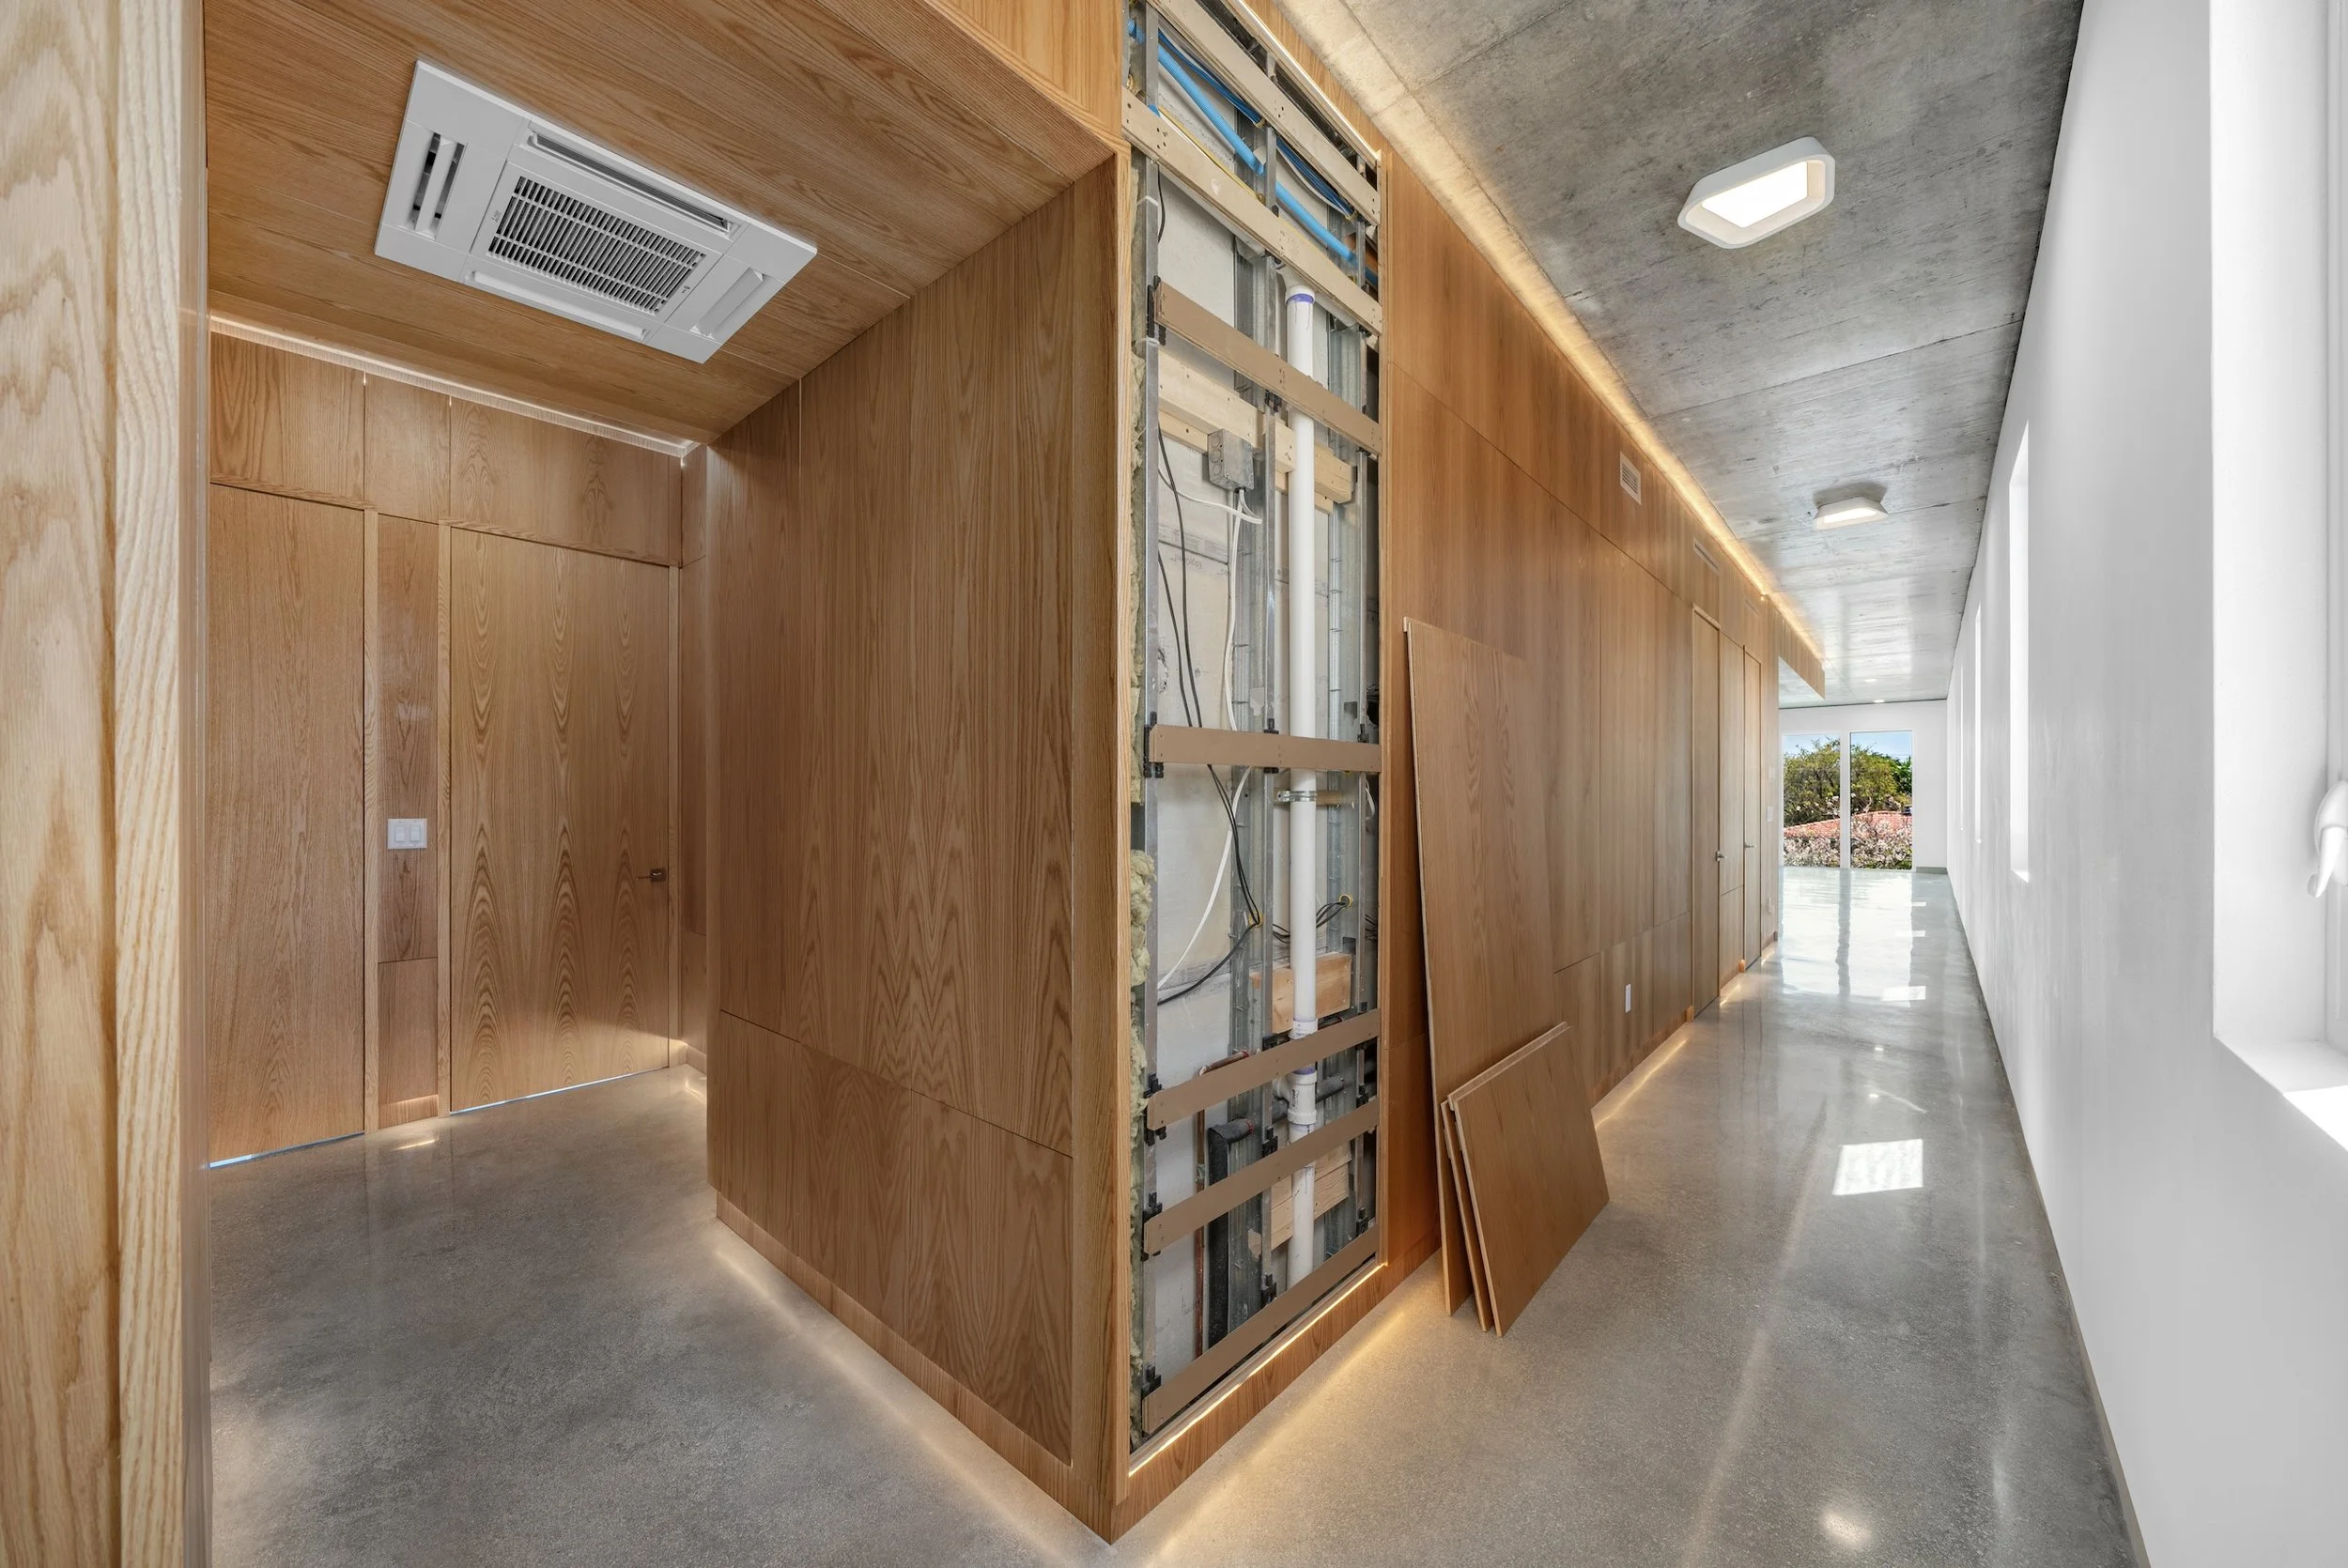
No drywall: all interior materials are water and mold resistant
No sealed cavities for dust, pests or other allergens
Accessible plumbing for leak detection and repair
Ductless AC
Independent climate control by room
Abundant light
Operable windows throughout
No insulation inside the living space
Non-toxic finishes, all materials low or no VOC
Watch Pedro and George-Michael remove some hallway panels for easy access to plumbing behind the walls. CM1 has 100% accessible wall cavities throughout the home.
Featured in




SoFlo Home Project episode “Healthy Home Project”
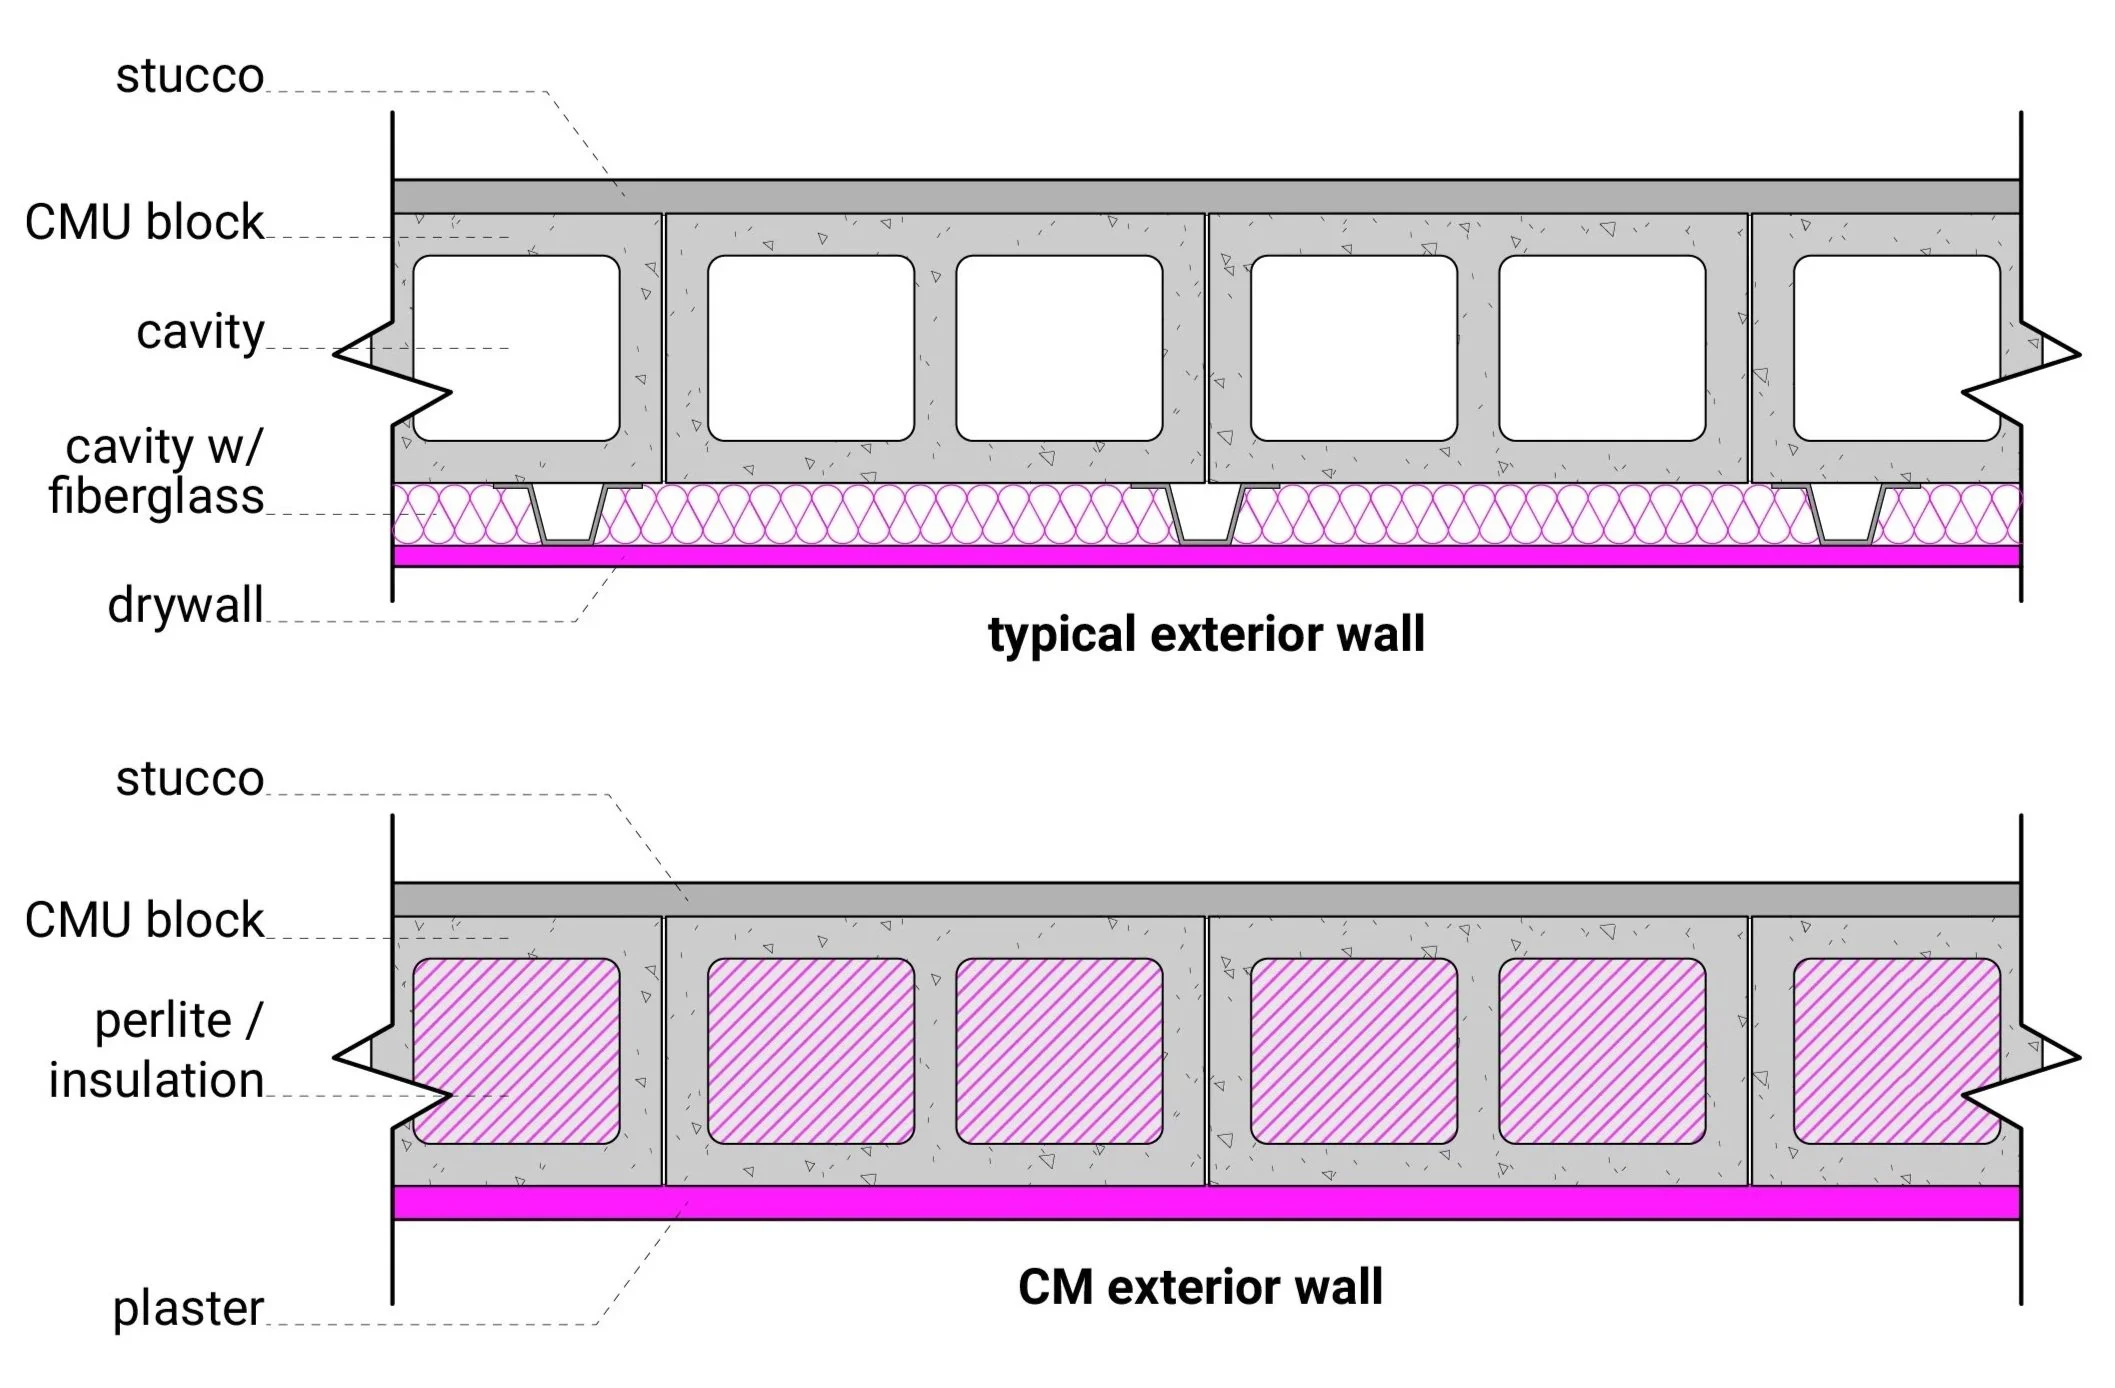
Eliminates the most common places for mold. No ceilings + no wall cavities = 20% more interior space
No Drywall

Removable wall panels provide easy access to plumbing lines so you can fix leaks the moment they happen, and prevent mold growth and costly damage.
Accessible Plumbing
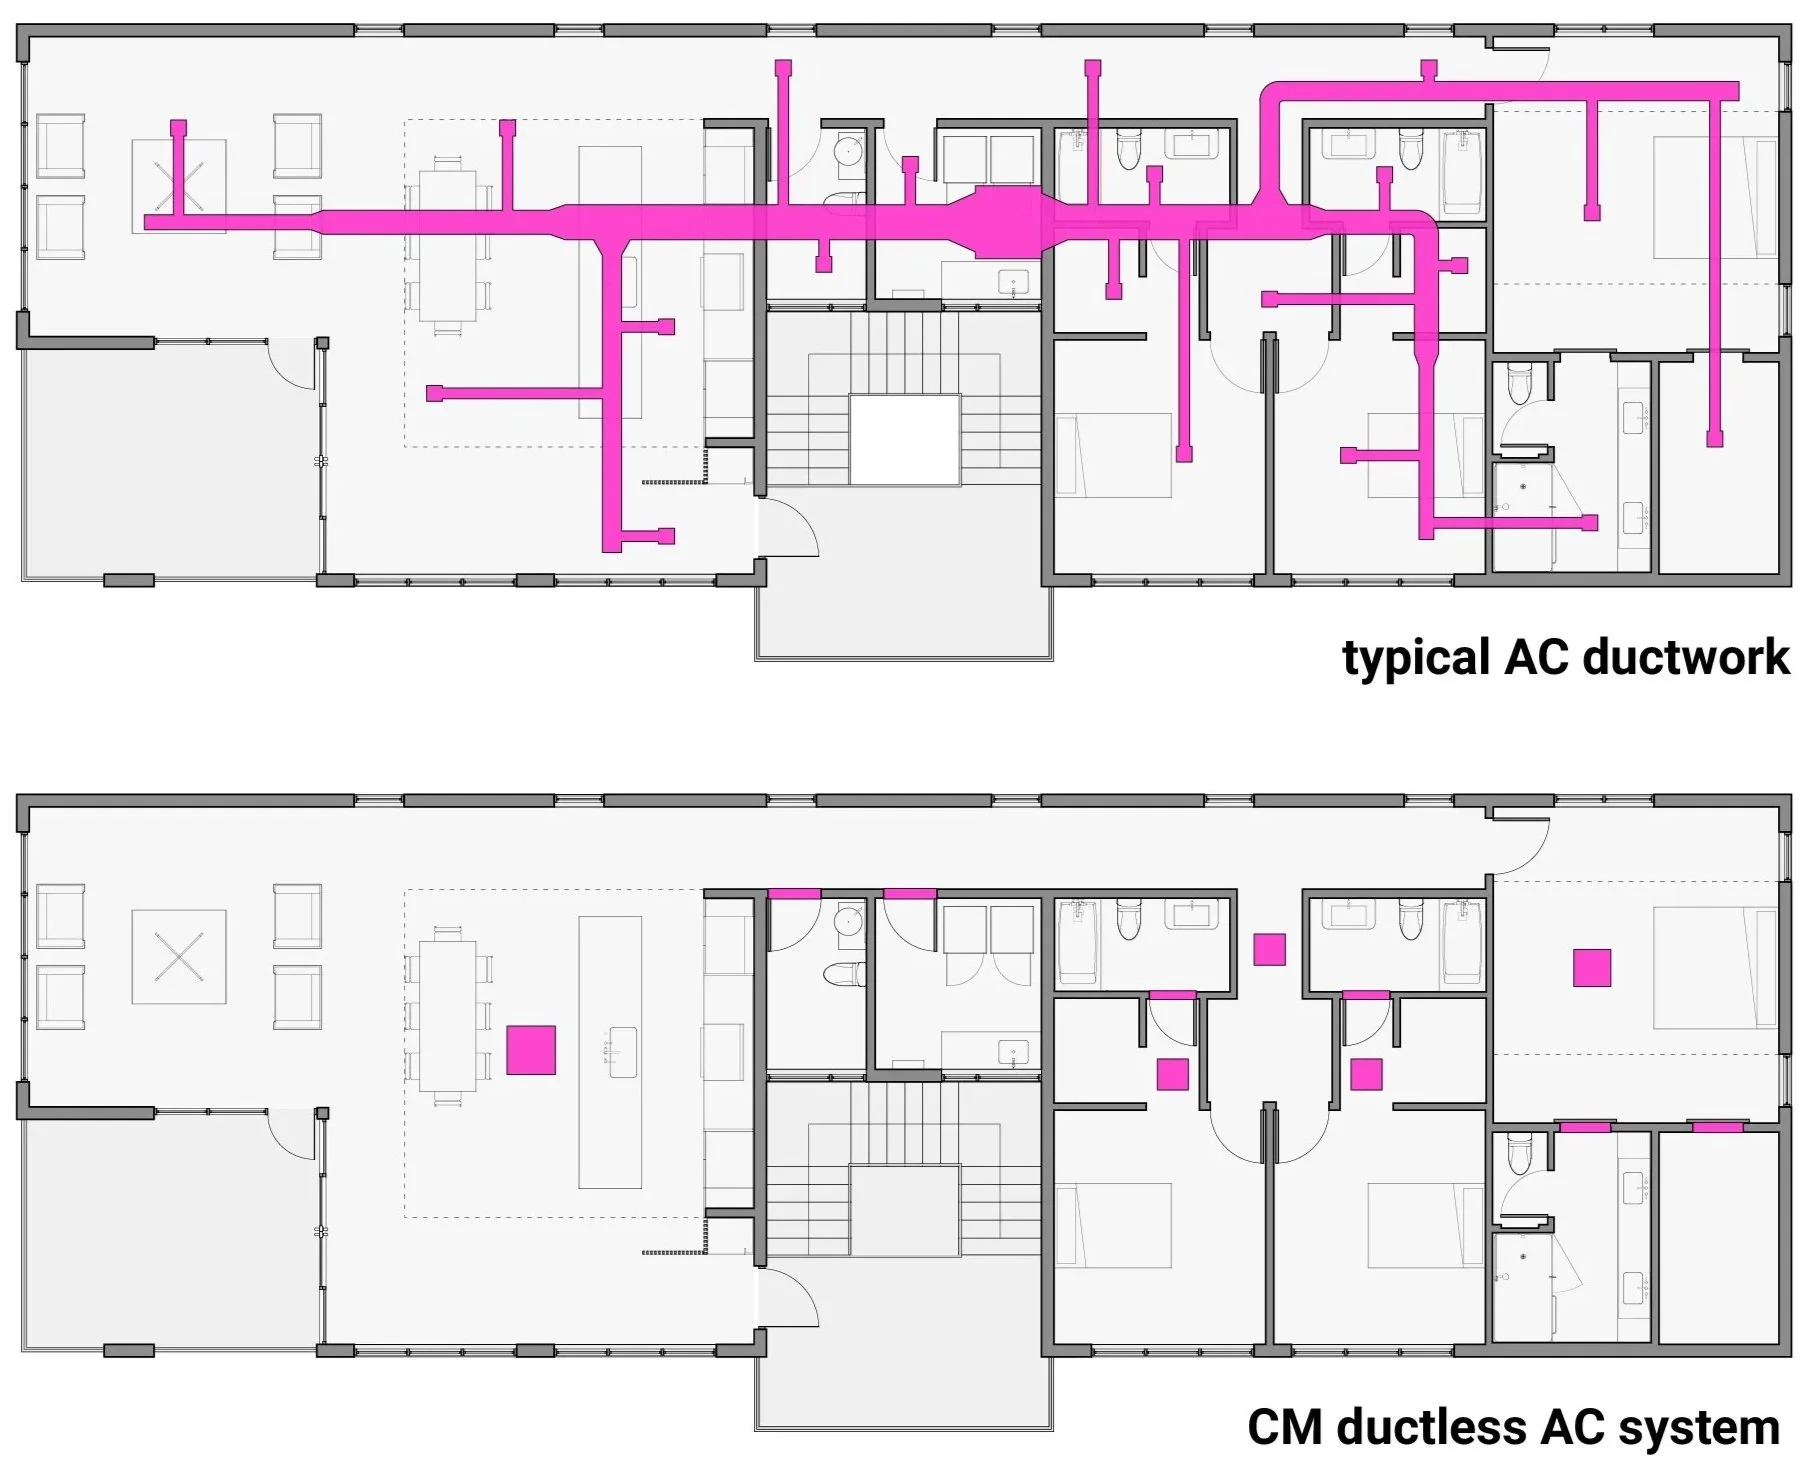
Project uses High-Efficiency Mini Split HVAC units to achieve a ductless home (SEER 20)
No AC Ducts
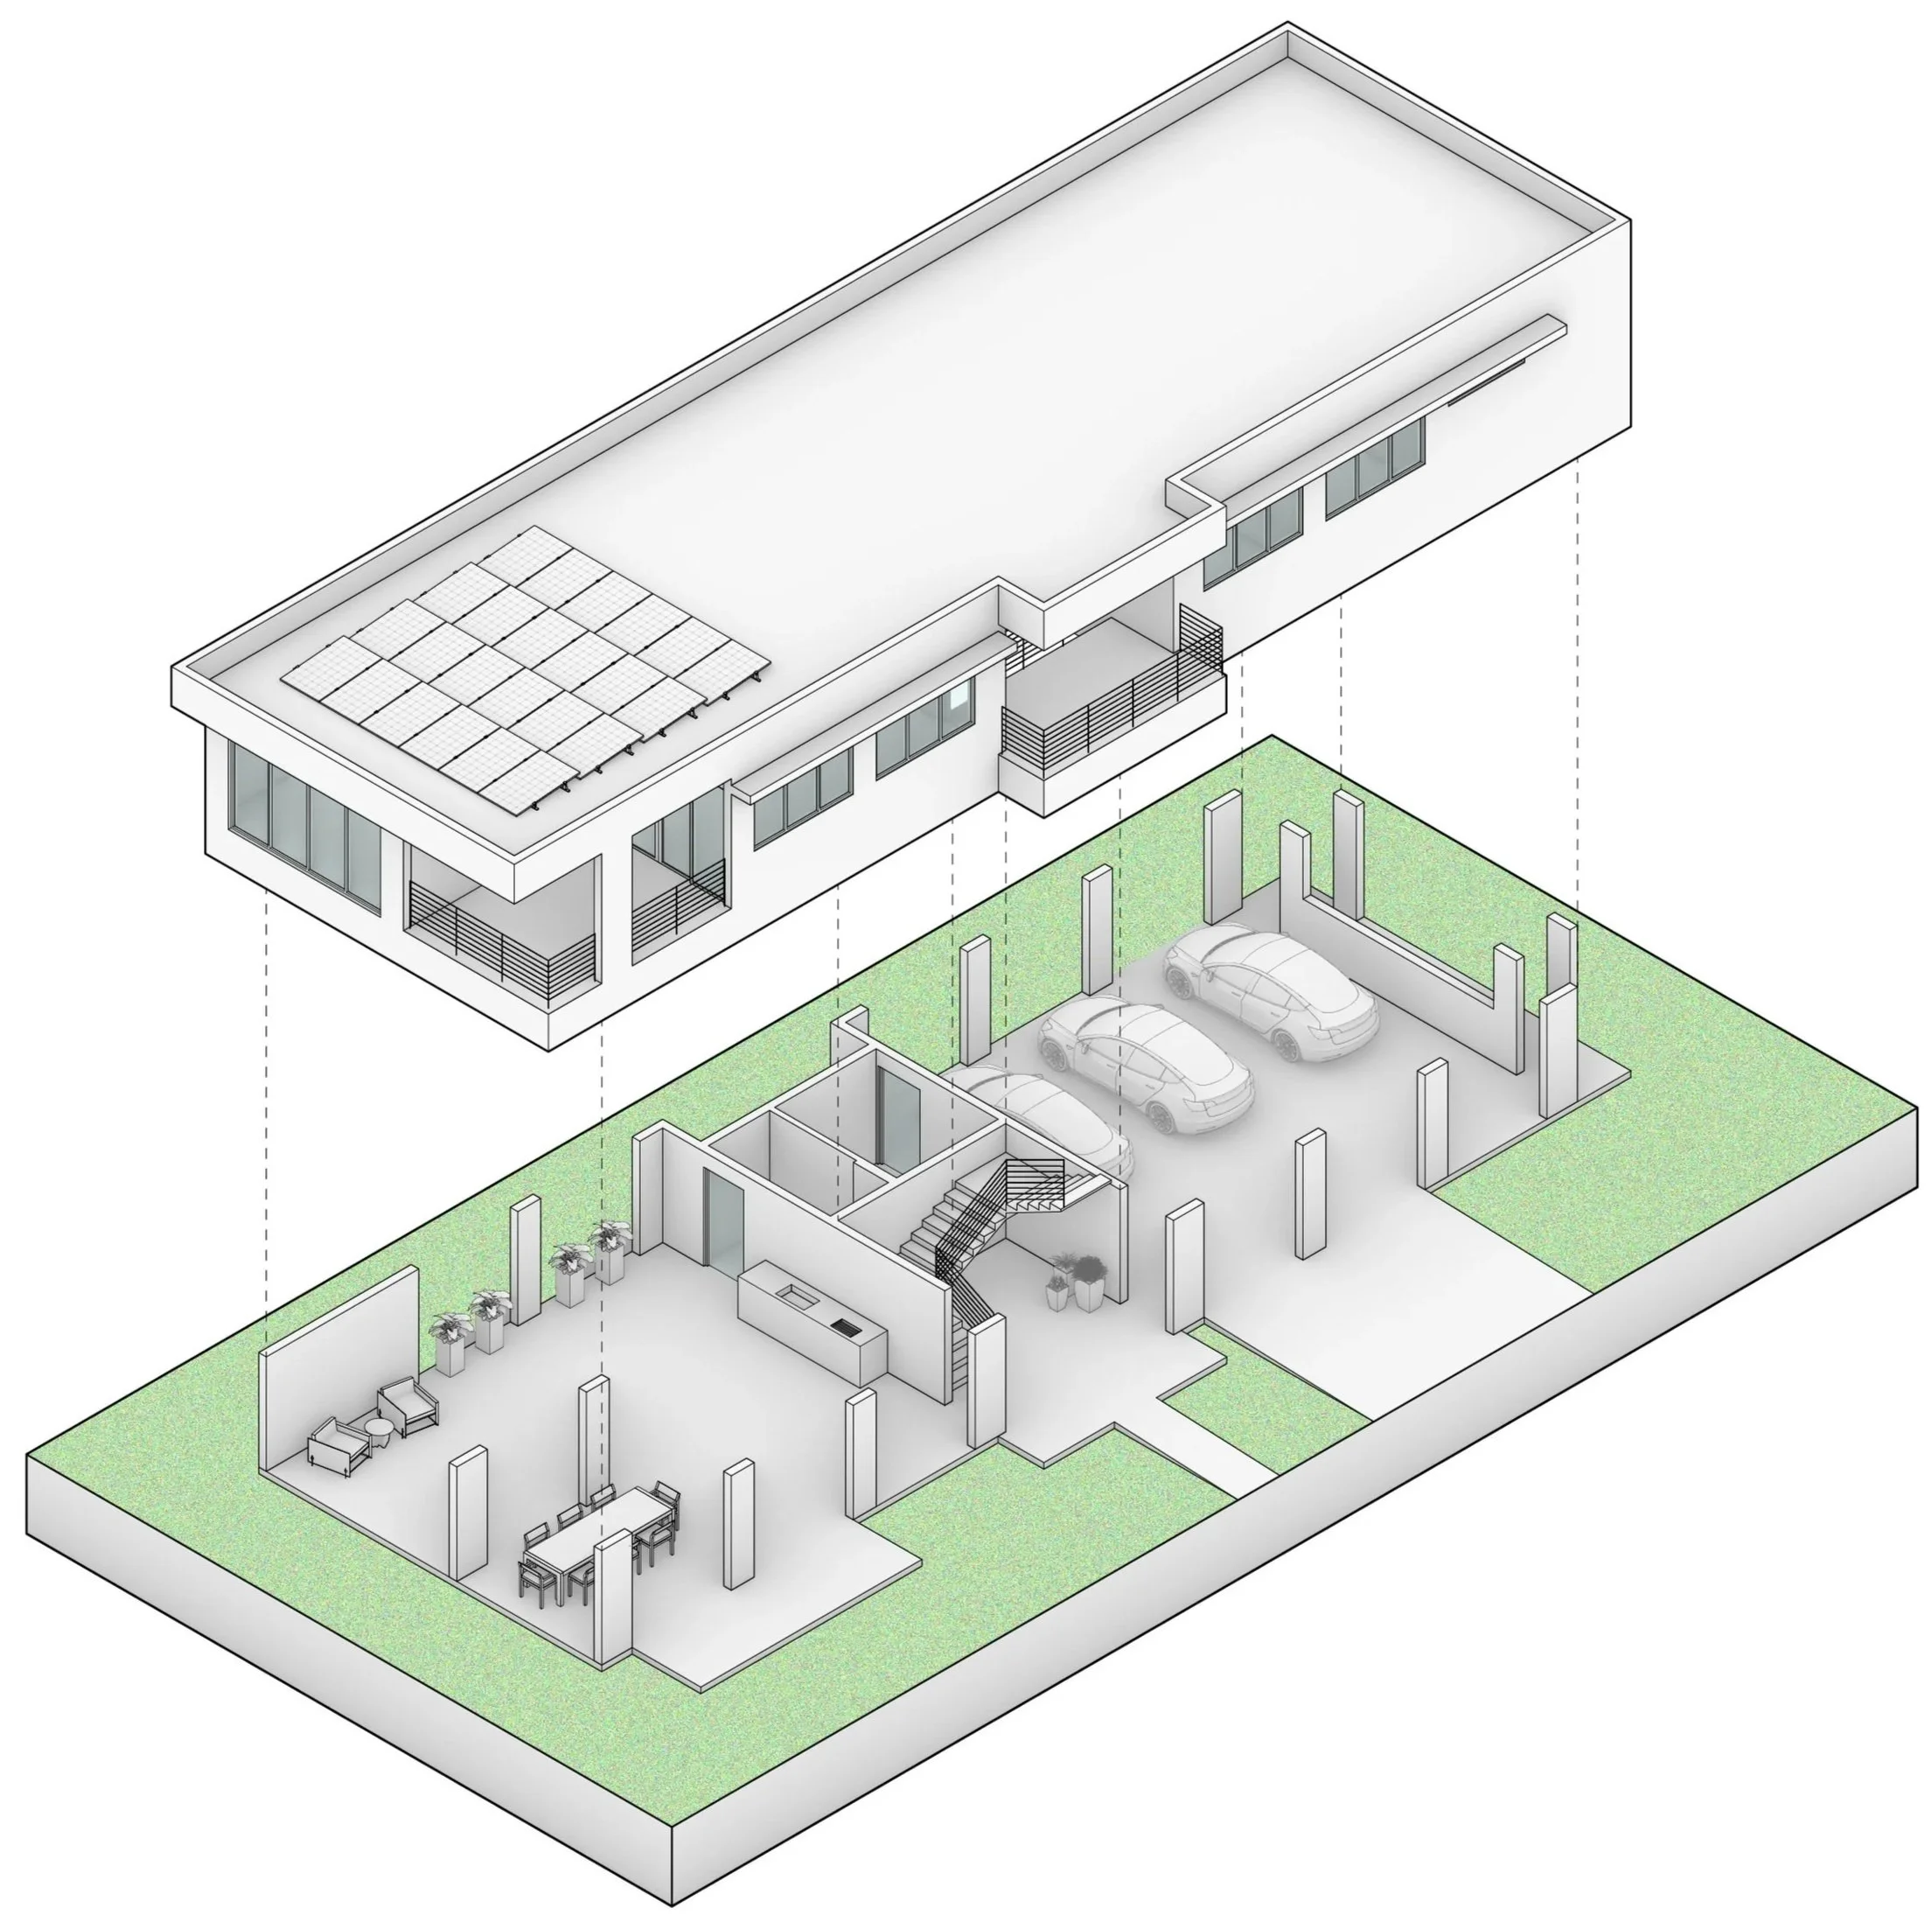
Design for future flooding occurences, the first floor is elevated 12'10" above ground level, resulting in significantly increased outdoor space