CM2
Location
Belle Meade
Permitted
Status
Size
Living Area: 4,160 sf
Total Area: 7,632 sf
Lot Size: 6,250 sf
Caplow Manzano Services
Concept
Interior Design
Architecture by Trussoni Architecture Group
Accessible Plumbing

No Drywall
Elevated Floor Slab
No AC Ducts
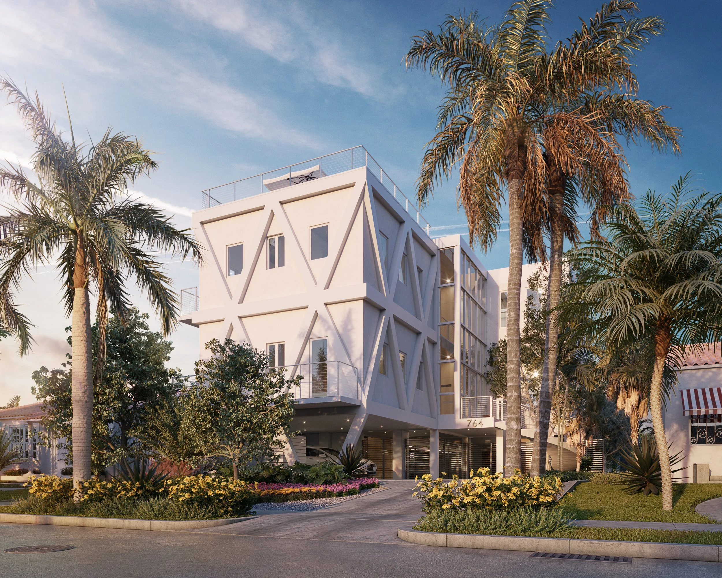
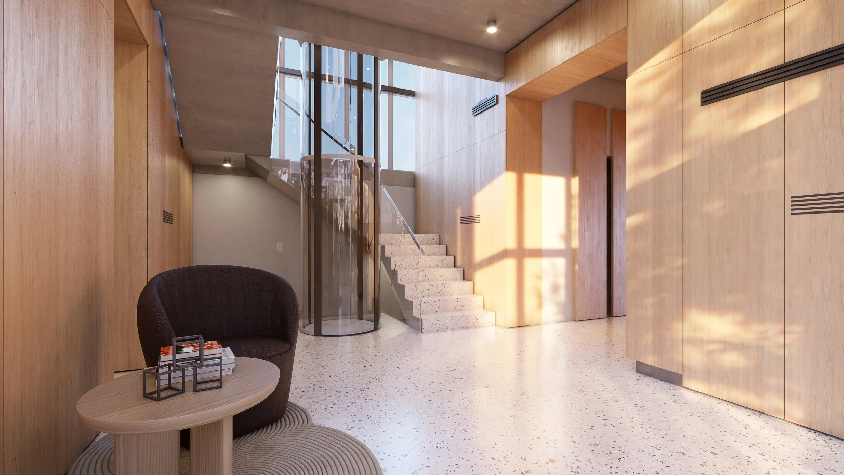
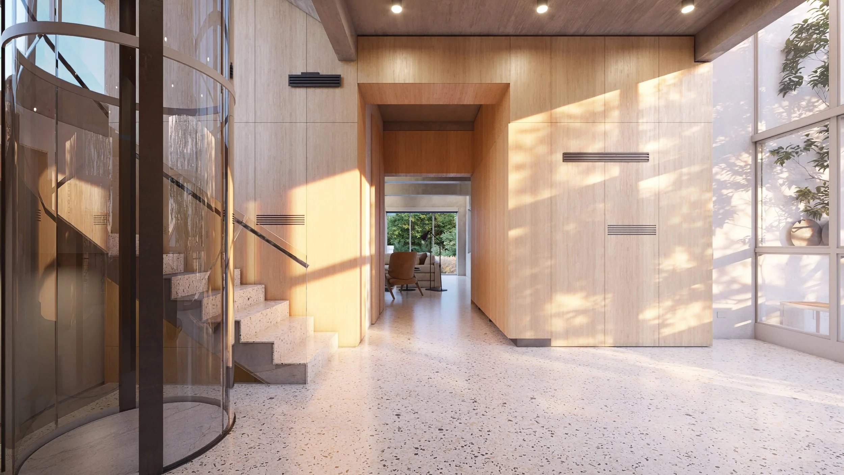
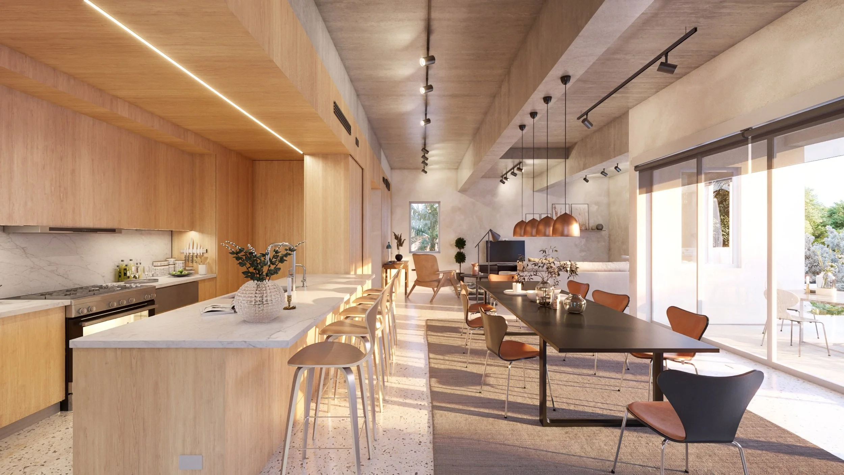
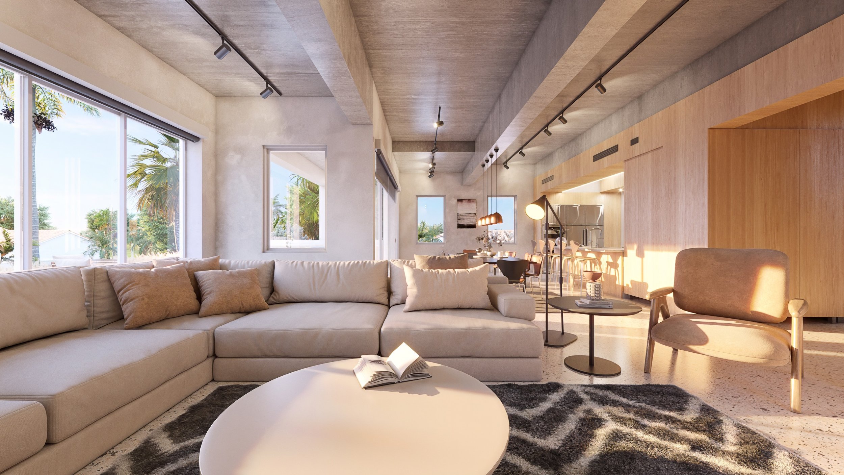
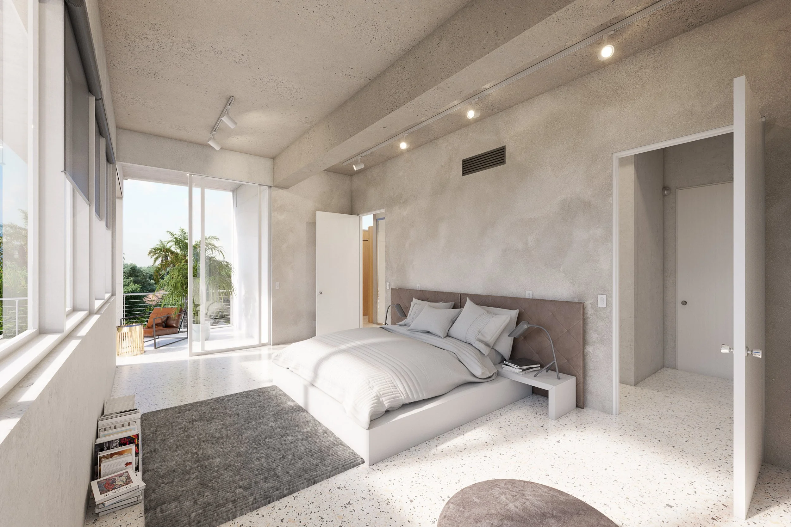
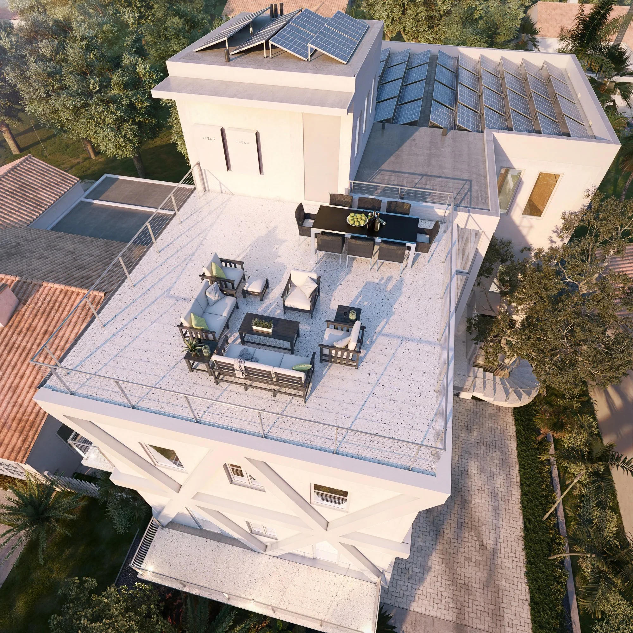
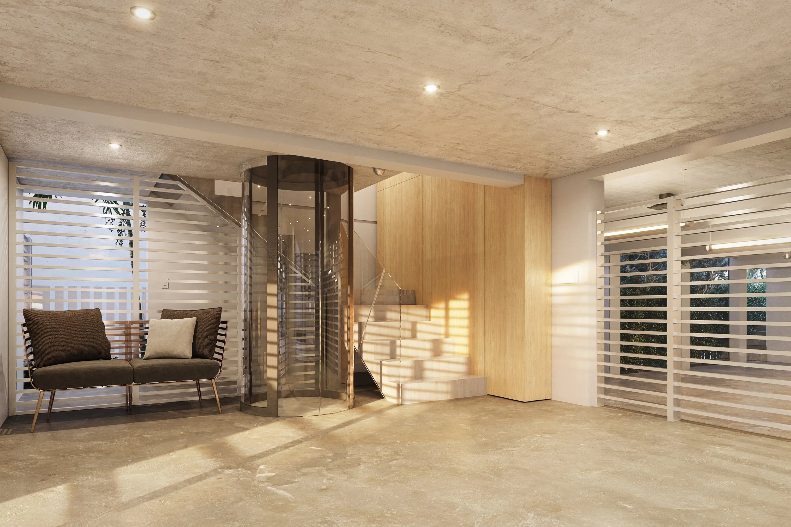
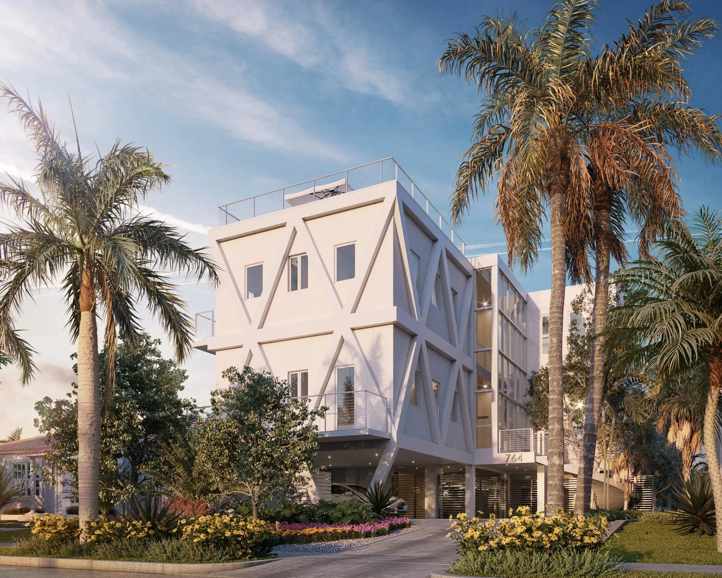
Designed to achieve both LEED Platinum and WELL for Residential, this innovative residence by Caplow Manzano utilizes their signature "open construction" method to prioritize occupant health and environmental resilience. By eliminating drywall, sealed cavities, and volatile materials, the home is a healthy environment designed to be built with extremely durable materials such as aerate concrete, lime plaster, and rust proof fiber rebar that will prevent the growth of mold, mildew, and pests. The high performance structure is expertly adapted for the urban tropics, moving the enclosed living space ten feet above grade, and providing a soaring glass atrium that provides abundant natural light and fully accessible MEP infrastructure. The property integrates seamless indoor-outdoor living through its expansive pool terrace and rooftop deck, and provides irrigation-free landscaping all while being future ready with a full solar array and back up batteries.
-
First floor elevated 10 feet above grade, with elevated pool deck
Rooftop solar power array
Polished concrete and terrazzo flooring
Aerate concrete and lime plaster walls
High performance thermal envelope with encapsulated insulation
High performance glazing rejects over 75% of the sun's heat
Glass fiber-reinforced polymer rebar cannot rust
Meets LEED platinum energy conservation standards
Native, irrigation-free landscaping
-
No drywall: exposed concrete surfaces are water and mold resistant
No sealed cavities for dust, pests or other allergens
Accessible plumbing for leak detection and repair
Independent climate control by room
Abundant natural light
Operable windows throughout
No insulation inside the living space
No wood and no VOCs: all materials are hypoallergenic and non-toxic
Designed to exceed WELL for Residential standards